| Symptom | First action | Planning use |
|---|---|---|
| Water or dampness on walls or floor after rain | Control groundwater and rainwater before anything else | Insulation waits until the water source is managed. |
| Humidity stays high month after month | Consider a dehumidifier | Treat it as part of moisture control, then insulate. |
| Cold edge where the wall meets the floor framing above | Insulate the rim joist with air-impermeable material | Choose foam board or spray foam for this detail. |
| Cold concrete floor | Plan rigid board under the slab with polyethylene over it | Best suited to a floor that is being replaced or lifted. |
| Damp crawl space | Fix the water entry first, then weigh a ground barrier against full encapsulation | A vapor barrier is not automatically safe where moisture comes from several directions. |
Moisture and insulation guidance below comes from Building Science Corporation’s basement insulation sheet, with practical detail from This Old House.
The sequence for how to insulate a basement is water control first, then insulation on the perimeter walls and rim joist, with the slab and any crawl space handled according to their own moisture conditions.
Basement work is one stage of how to build a green home or retrofit an existing one. A home energy audit helps you see whether the basement is where your heat loss is concentrated before you commit to the work.
Moisture first: diagnose before you insulate
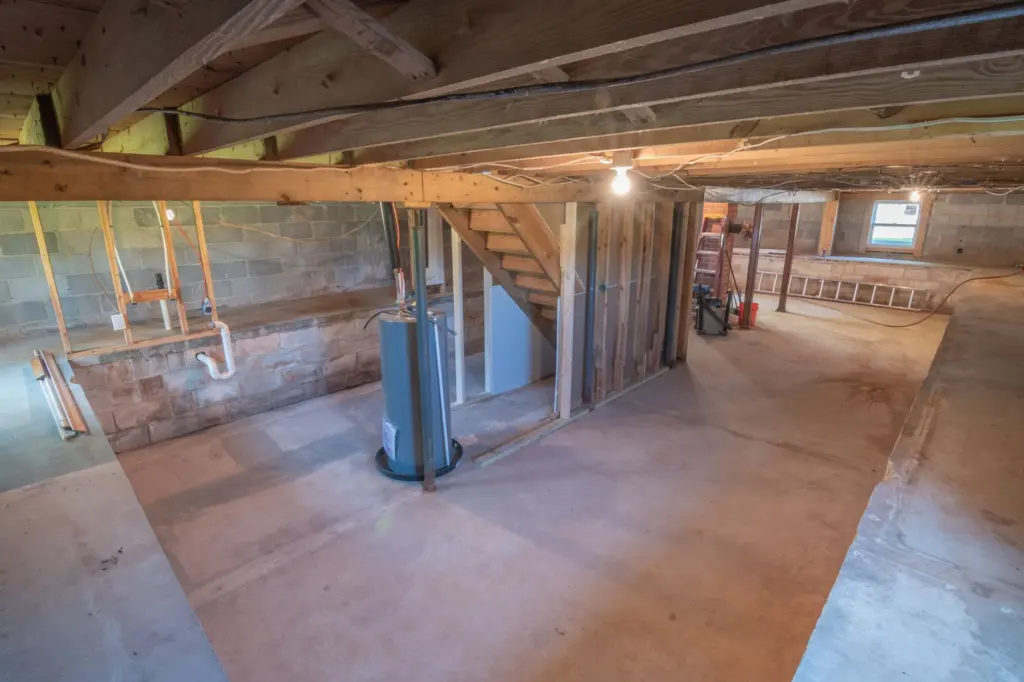
Groundwater and rainwater control are the most important strategies for keeping a basement dry, according to Building Science Corporation. Only once those controls are in place should the basement be insulated to minimize cold surfaces. Insulating a wet basement hides the problem and can trap it against the wall, so the diagnosis comes before any product choice.

Match the symptom to the fix
- Visible water or damp patches after rain: this points to a water-entry problem, not an insulation problem. Work out where rainwater and groundwater reach the foundation and deal with that first.
- Persistently high humidity with no obvious leak: This Old House suggests considering a dehumidifier if humidity levels are consistently high. A dehumidifier manages indoor air moisture. It does not replace stopping water from entering.
- A dry basement that is simply cold: you can move on to the insulation steps, starting with the perimeter walls.
When to wait
Hold off on insulation if any water source is unresolved. Cold surfaces are what the insulation is meant to fix, and the same surfaces are where unmanaged moisture does damage. Fix the water, confirm the space stays dry through wet weather, then begin.
Order of work for a basement
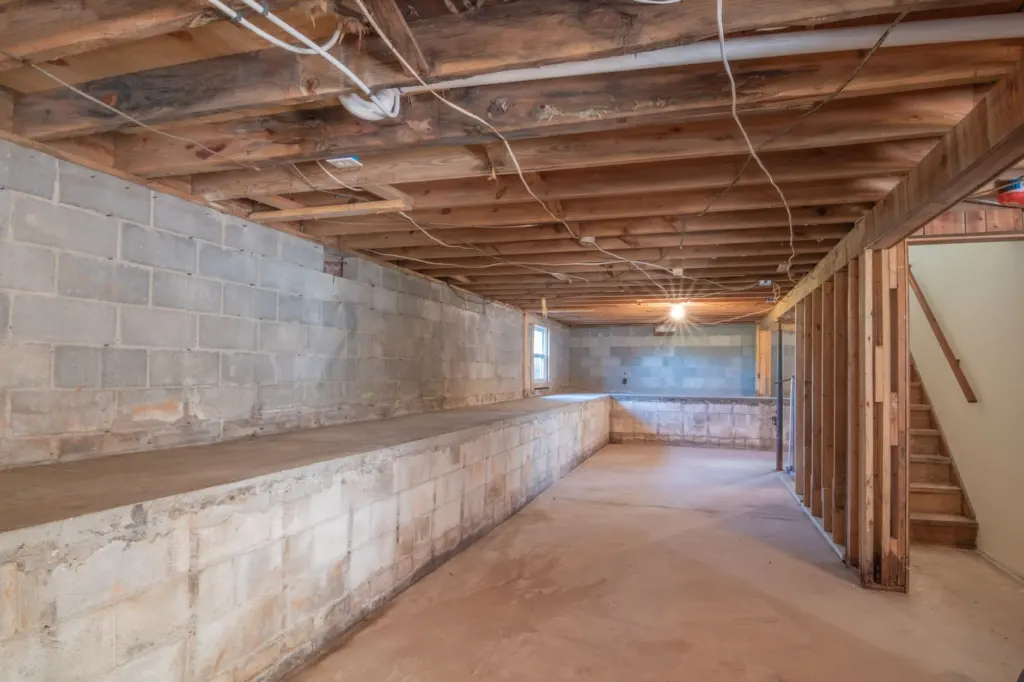
Basements should be insulated on their perimeters, and Building Science Corporation is explicit that they should not be insulated between floors. That one rule shapes the whole job, because it keeps the basement inside the insulated enclosure instead of treating it as a separate cold zone.
- Control water. Deal with groundwater and rainwater, and add a dehumidifier if humidity stays high.
- Insulate the walls. Choose a wall method that suits the concrete surface and your plan to finish the room.
- Insulate the rim joist. Use air-impermeable insulation, or insulate on the exterior.
- Address the slab. Rigid board goes underneath, with the vapor barrier above it.
- Cover foam as required. Check your local code for the finish layer over any foam plastic.
Once the envelope is tightened, smart thermostat energy savings become the next control layer worth considering, since the heating system then works against a more stable space.
Basement wall insulation options
Interior spray foam that encapsulates the concrete surface is described by Building Science Corporation as the least risky interior wall approach. Rigid foam board with a framed wall is the other common route, and the permeance of the foam layer is what decides whether it is safe.
Rigid foam board
Rigid foam is the usual choice for owners who plan to frame and finish the wall. Building Science Corporation says the foam layer should generally be vapor semi-impermeable, meaning greater than 0.1 perm. Its classes run from semi-impermeable above 0.1 perm, through semi-permeable above 1.0 perm, to permeable above 10 perm. Unfaced extruded polystyrene up to 2 in (R-10) and unfaced expanded polystyrene up to 4 in (R-15) fit within the permeability requirements it sets out.
If you frame a wood wall in front of the board, the cavity should be filled with unfaced fiberglass or damp spray cellulose. Faced batts would add an unwanted vapor layer.
Closed-cell spray foam
Closed-cell spray foam suits irregular concrete and owners who want the lowest-risk interior method, though it is a professional installation. The same guidance gives 3 in of closed-cell medium-density spray polyurethane foam (R-18) as meeting the permeability requirements. Open-cell low-density foam appears at 10 in for R-35, so closed-cell delivers its rating in far less depth, which matters where floor space is tight.
Do not add an interior vapor barrier
No interior vapor barrier should be installed on basement walls, because the wall needs to dry inward. This is why a polyethylene sheet stapled over the studs is the wrong detail, even though it feels protective.
Rim joist insulation
The rim joist assembly must be insulated with air-impermeable insulation, or insulated on the exterior, according to Building Science Corporation. A fibrous batt stuffed into the cavity does not meet that test.
- Rigid foam board: This Old House calls rigid foam boards particularly useful for insulating rim joists, because the board can be cut to fit each bay.
- Closed-cell spray foam: suits awkward framing and joist ends, and it is air-impermeable by nature.
Whichever you choose, the rim joist is a good first physical task once the walls are dry, because it is a cold spot with a clear fix.
Insulating a slab floor
Basement slabs are best insulated underneath with rigid insulation such as XPS or EPS, as Building Science Corporation advises. A sheet polyethylene vapor barrier should sit over the rigid insulation, and a sand layer should never be placed between that sheet and the concrete.
Is it worth it? The same source says slab insulation offers a significant improvement in comfort and moisture damage resistance, so the case rests on a warmer, more durable floor and not only on energy savings. It suits a slab that is being replaced or lifted. For an intact slab, weigh the disruption against the comfort gain, and finish the wall and rim joist work first.
Crawl space: vapor barrier versus encapsulation
A vapor barrier is a single moisture-blocking layer, while encapsulation extends that sealed layer across the whole crawl space enclosure, ground and walls. Neither replaces water control, which Building Science Corporation names as the most important step for keeping below-grade spaces dry.
Choose carefully, because This Old House warns that a vapor barrier might trap moisture and cause problems when moisture arrives from both directions. Whether a barrier helps therefore depends on climate and conditions. If water enters from the ground and the walls, stop that entry first and then decide how complete the enclosure needs to be. If you are unsure which situation you have, an energy audit or a moisture assessment before you commit is the sensible next step.
Frequently asked questions
| Question | Answer |
|---|---|
| Does foam insulation need to be covered? | Foam plastic generally needs an ignition barrier. Half-inch gypsum board usually provides a sufficient one, but check your local building code, as Building Science Corporation notes. |
| Does closed-cell spray foam also act as a vapor barrier? | Yes. This Old House notes that closed-cell spray foam provides a higher R-value per inch than open-cell and acts as a vapor barrier, so no separate sheet is needed over it. |
| What is a capillary break and where does it go? | It is a layer that stops moisture wicking upward from the ground. Building Science Corporation says it should be installed on top of the footing, below the foundation wall. |