Quick answer: how to build an eco friendly house is mostly a question of order. Choose and test the site, orient it to the sun, hire a builder who can prove performance, seal the building envelope, then verify airtightness before you move in.
This roadmap follows the project in the order decisions get made. For the wider picture, see our guide on how to build a green home.
The roadmap at a glance
Buildings, including homes, account for about 40% of global energy consumption, according to a sustainable-building overview. That is why the sequence matters more than any single product. Spend your attention where a mistake is hardest to undo.
- Weight irreversible choices most. Site, orientation and the building envelope are fixed once the frame goes up. Fixtures and finishes can be swapped later.
- Ask what can be verified. Prefer choices where someone other than the seller can confirm the result, such as a radon test or an airtightness test.
- Match ambition to your builder. A specification the crew has never built is a risk, however good it looks on paper.
| Phase | Decide | Check before moving on | Planning use |
|---|---|---|---|
| Land | Which lot, and which way the house faces | Façade can face the sun; site tested for radon before building | Shortlist lots on these two tests before you commit |
| Builder | Who builds and who verifies | Written plan for the air barrier and for final testing | Compare bids on method, not only price |
| Design and materials | Wall system, sheet goods, framing wood | Wood certified by the Forest Stewardship Council; formaldehyde in plywood and particleboard | Write these into the specification |
| Envelope | Insulation, windows, doors, air barrier | All air leaks sealed with caulk or weather stripping; windows and doors can lose up to 50% of a home’s heat | Inspect before interior finishes cover the work |
| Handover | Whether the house passes an airtightness test | Written test result in your hands | Hold final payment decisions until you have it |
These points draw on a home-building guide and a sustainable-building overview.
Site selection and orientation
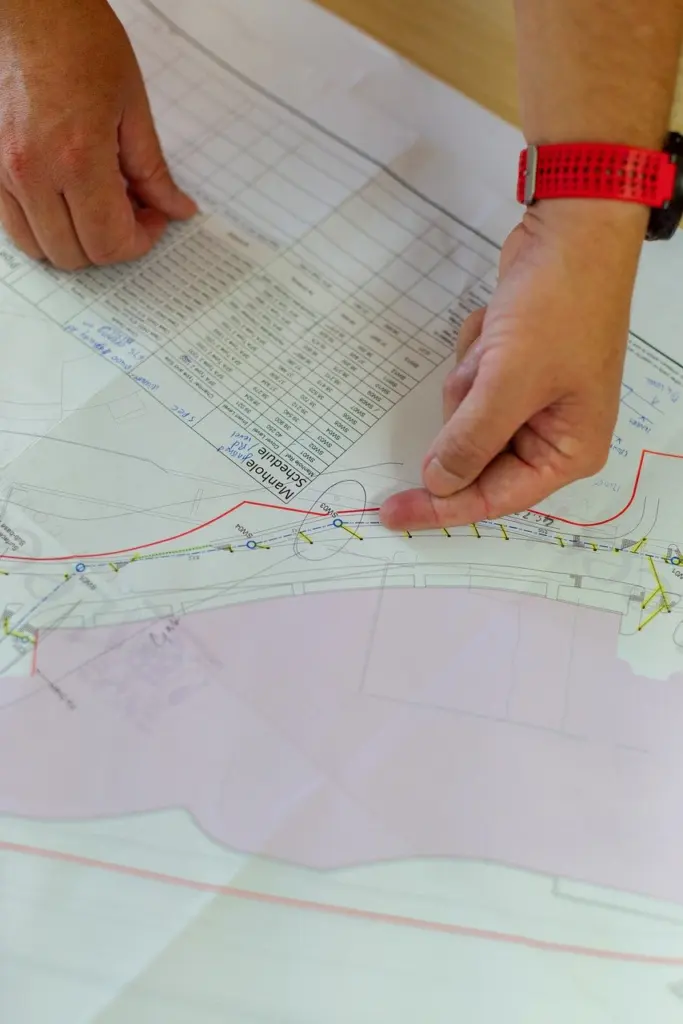
Sustainable site selection for a new home starts with two things you can check before buying: how the house can face the sun, and what the ground holds. Both are cheap to investigate now and costly to correct after construction.
Orientation to the sun
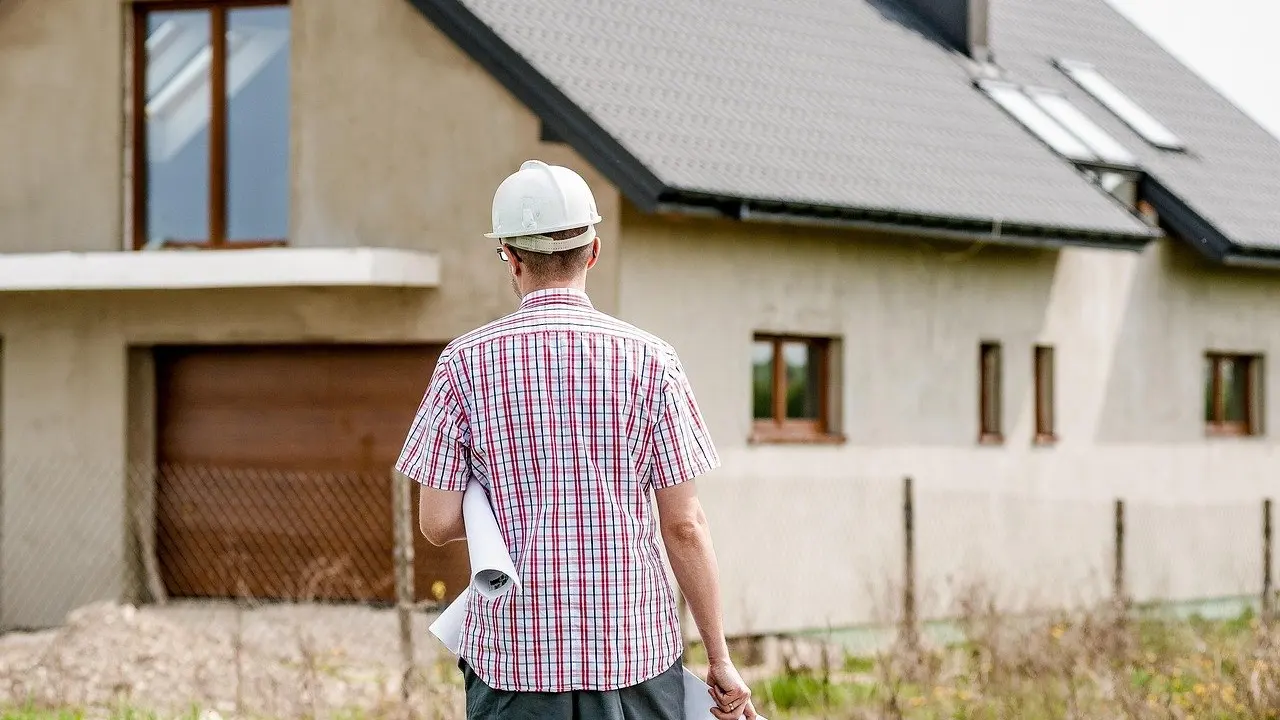
The guidance is simple: orient the site before building so the façade faces the sun. No numeric target accompanies that advice, so treat it as a design priority rather than a pass-or-fail test. When comparing lots, favour the one that lets the main living façade face the sun without awkward compromises to the floor plan.
Orientation stays with a house for its whole life. One homeowner posting on Green Building Advisor describes living in a passive solar hybrid home built 30 years ago, which shows how long an early siting decision keeps working, or keeps costing.
Radon and local rules
Test the lot for radon before building. The same home-building guide notes that radon is the second most common cause of lung cancer in the U.S., after smoking. It gives no action threshold, so ask the tester how results should be read and whether your local building code authority sets requirements for new construction.
Your local building code authority is also the right place to confirm what can be built on the lot at all. A site that suits the sun but not the local rules is not a good site.
Choosing a green builder
Choosing a green builder is the decision that determines whether the rest of this roadmap gets carried out. Pick on demonstrated method, not on how green the brochure sounds.

- Ask how they build the air barrier. A builder who can describe where the air barrier sits and how it is kept continuous around windows and doors understands the envelope. Vague answers are a warning.
- Ask who verifies. Find out whether they have worked within programs such as ENERGY STAR certified homes or the U.S. Department of Energy’s Zero Energy Ready Home program, or with a RESNET HERS rating. An outside party checking the result protects you.
- Get the commitments in the contract. Put the specification, the testing and the handover paperwork in writing, not in conversation.
- Match the builder to the method. If you are drawn to straw, earth or other non-standard walls, read about natural building methods first, then look specifically for builders with that experience.
Review home energy efficiency tax credits before specifications are final. Knowing what incentives exist lets you put any paperwork the builder must supply into the contract from the start.
Design and materials
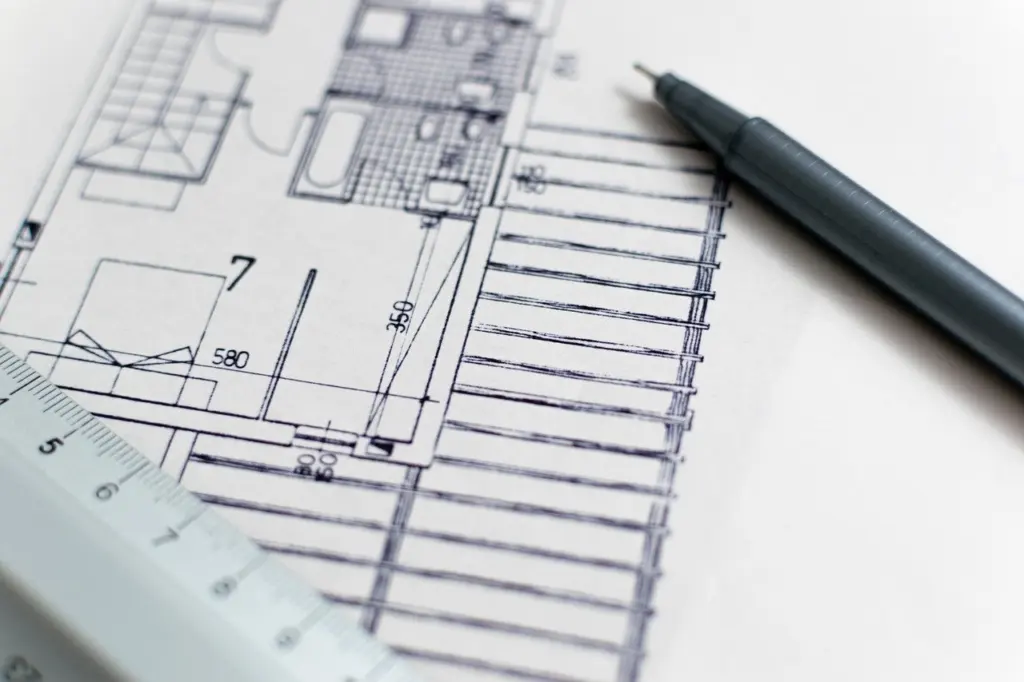
Once the lot and builder are settled, the design phase turns priorities into a specification. Keep the floor plan compatible with the sun-facing façade you chose, and treat material choices as written requirements, not preferences.
Wood and sheet goods
For framing lumber, wood certified by the Forest Stewardship Council is considered sustainably harvested, so name that certification in the specification. The same guide warns that plywood and particleboard may contain formaldehyde, while natural wood does not. It gives no concentration, so if you use sheet goods, ask the supplier to confirm what is in them rather than assuming.
Lighting
Specify LED or compact fluorescent lamps. According to the overview cited above, they typically use between 25% and 80% less energy than traditional incandescents. That is a typical range, so do not expect the top figure in every room.
Building envelope and air barrier
The building envelope is the shell of walls, roof, floor, windows and doors that separates inside from outside, and the air barrier is the layer that stops uncontrolled air moving through it. This is the phase where owner oversight pays off most.
Insulation and windows
Quality insulation, as the sustainable-building overview puts it, is key to temperature control because it reduces the exchange of heat. The same source says up to 50% of a home’s heat can be lost via windows and doors, and that double glazing can cut the warm or cool air escaping through windows by up to 30%. Both are upper bounds, not guarantees, but they show why glazing deserves a line of its own in the specification.
Sealing the air leaks
Seal all air leaks with caulk or weather stripping, as the home-building guide advises. In a new build, the practical move is to walk the site once the air barrier and insulation are in but before drywall hides them. Look at the junctions around windows, doors and penetrations, since those are the places a rushed crew is most likely to skip.
Photograph what you see and keep the pictures with your project file. If something looks unfinished, raise it while it is still accessible.
Final verification: the airtightness test
A blower door test, in which a fan set in an exterior doorway measures how leaky the shell is, is the closing check on all the envelope work above. Schedule it when the air barrier is complete and still reachable, so any findings can be fixed without opening finished surfaces.
Ask for the result in writing, along with the target it was measured against. Targets differ between local code and certification programs, so confirm which one applies to your project with your builder and your local building code authority. Treat the written result, not the builder’s assurance, as the milestone for final payment.
Troubleshooting common snags
- The ideal orientation is not available. Compromise on the lot, not on the envelope. A tight, well-insulated shell still performs on a less than ideal site, and the sun-facing priority can still shape window placement.
- The builder cannot explain the air barrier. Pause before signing. If they cannot describe it, they are unlikely to deliver a result that passes a test.
- A material cannot be verified. Substitute a certified or natural alternative, such as certified wood in place of an unconfirmed sheet good.
- The test shows leaks. Seal the accessible leaks with caulk or weather stripping and retest before closing out the contract.
Frequently asked questions
How far should building materials travel?
Where possible, materials are best sourced within a roughly 100-mile radius, according to a home-building guide. Treat it as a preference to apply when a local option meets your specification, not a rule.
How much of a home’s energy goes to heating and cooling?
On average, about 40% of home energy use goes to heating or cooling, per a sustainable-building overview. That average is the reason to put the envelope ahead of finishes in your budget.
Is recycled steel worth specifying?
Using recycled steel reduces the energy cost of making the steel by 75%, according to the same overview. It is worth considering wherever your design already calls for steel.
What temperature should the water heater be set to?
The home-building guide recommends reducing the setting to 130 degrees F (54.4 degrees C). Set it at commissioning so the house starts out at the lower setting.