A buyer sees a house with a wall of south-facing glass and calls it a passive house. What is a passive house? A performance-based energy standard built on insulation, airtightness, high-performance windows and heat recovery ventilation, not orientation alone.
The standard is more specific than most people expect, and several popular assumptions about it are wrong. This page works through them, and it fits into our wider guide on how to build a green home.
A standard, not a design style
Passive House is a rigorous, performance-based energy efficiency construction standard. No particular shape, material or look is required. Rise reports that certified buildings reach an 80-90% reduction in space heating and cooling demand compared with the current code minimum. Passive House School phrases the same idea as up to 90% less energy for heating and cooling. Treat the lower figure as the planning assumption, because the higher one is a ceiling.
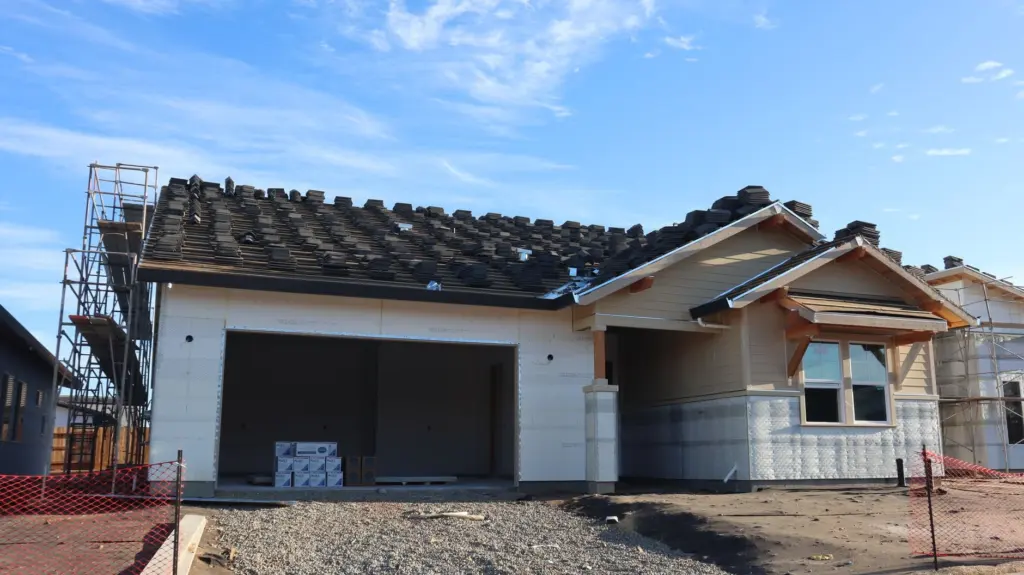
The standard is met by combining a handful of building elements rather than by one clever feature:
- Super-insulation and optimized thermal bridges. The whole envelope is insulated to a high level, and junctions where heat could bypass the insulation are designed out.
- Airtight construction. Uncontrolled air leakage is minimised, and the result is measured rather than assumed.
- High-performance windows. Glazing is chosen for performance, not just appearance. Our guide to energy efficient windows covers the options in detail.
- Heat recovery ventilation. Rise recommends a ventilation unit with heat recovery to meet the requirements, so fresh air arrives without throwing away the heat in the stale air.
Passive solar design is not the same thing
Passive solar design uses sun and orientation to warm a building. A passive house often does the same: the builder at Valle Group typically positions the house so a large bank of windows faces south. The difference is that south glass is one input among several, and the whole result is modelled and verified. A south-facing glass wall on an ordinary envelope is passive solar at best, not a passive house.
| Feature | Passive house | Passive solar design |
|---|---|---|
| Basis | Performance-based construction standard | Design approach that can be high-performing, but results vary |
| Predicting performance | Software based on physics, building science and thermodynamics | Outcomes depend on the individual design and use |
| Window and ventilation role | Balanced ventilation with heat recovery recommended; large south-facing window bank typical | May need occupants to open and close windows |
| Airtightness | Target of 0.6 ACH50 | No fixed target comes with the approach |
The comparison draws on Rise’s in-depth guide and the Valle Group’s account of passive house anatomy.
The practical consequence is predictability. If you want a performance figure you can model before building, the passive house route gives you one. If you cannot pursue the full standard, passive solar thinking still helps, but expect the outcome to depend more on how the house is used.
Envelope, windows and ventilation
Airtightness and testing
The Passive House airtightness target is 0.6 ACH50, meaning air changes per hour at 50 Pa of pressure, according to Valle Group. That is the figure a finished building must meet, and it is checked by putting the structure under negative pressure, the principle behind a blower door test. A fog machine can then reveal where leaks sit. Airtight does not mean sealed in: fresh air comes from the ventilation system, not from gaps in the walls.
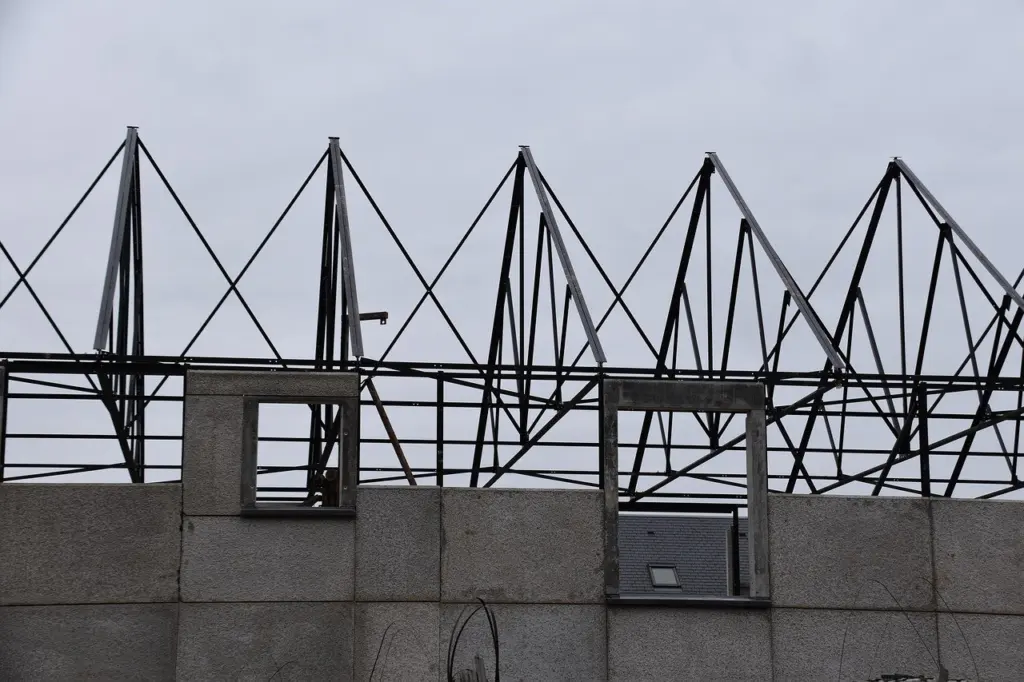
Where the airtight layer goes depends on climate, as covered below. Wall make-up also affects the embodied footprint, so it is worth reading about sustainable building materials for homes before specifying insulation.
Windows
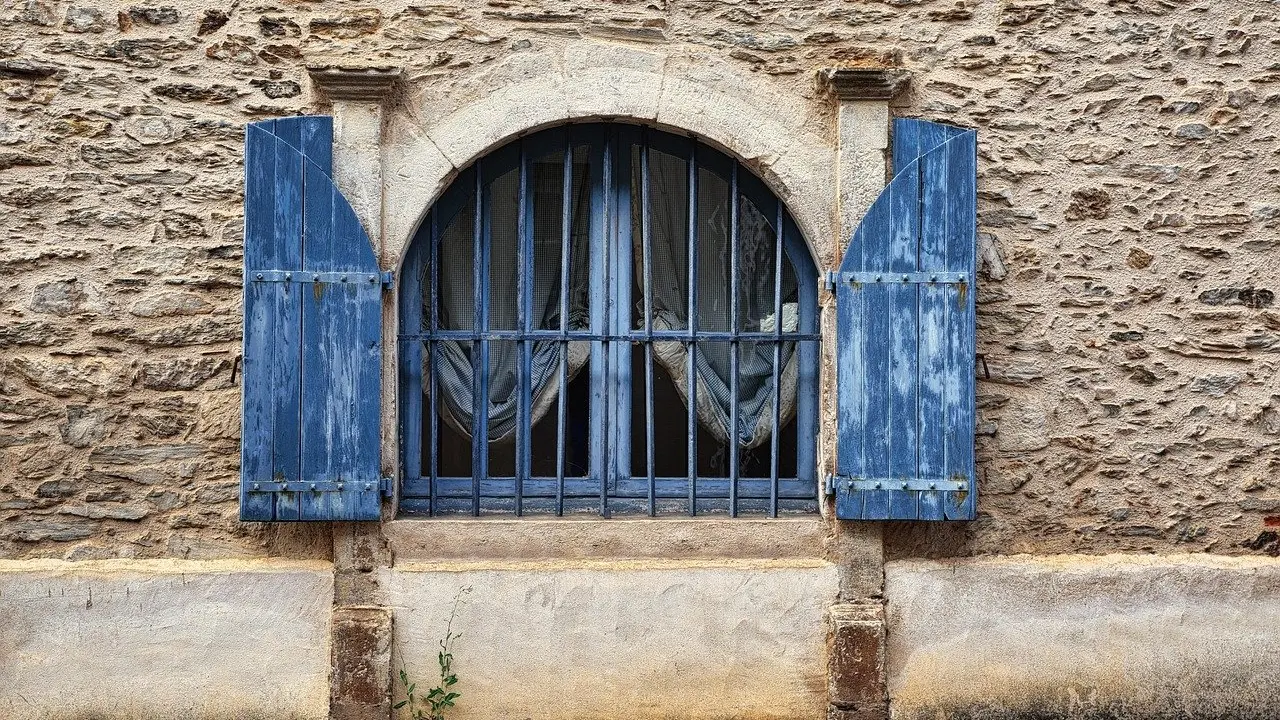
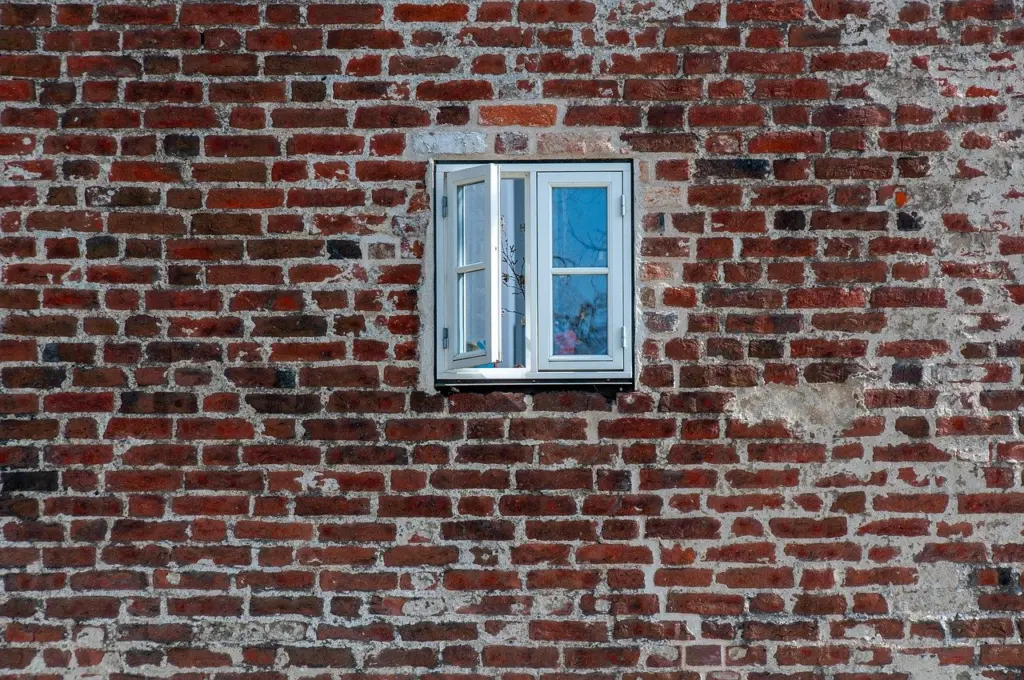
Windows are where an envelope is most likely to leak heat or air, so the standard calls for high-performance units and careful sealing at the frame. Orientation then decides how much of the winter sun they admit.
Ventilation and heating
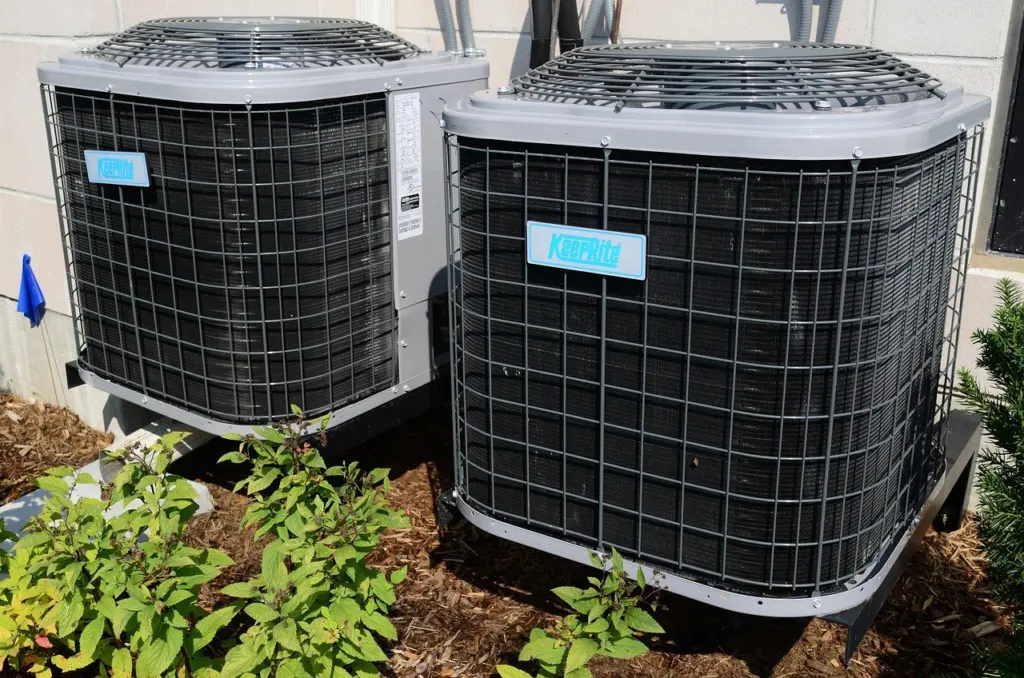
A heat recovery ventilator passes outgoing air across incoming air so the heat stays in the building. Valle Group says such a unit can retain up to 88% of the building’s energy while supplying fresh air. Because the envelope loses so little heat, Rise notes a passive house needs only a smaller, simpler heating system, such as a ductless mini-split heat pump or an electric resistance heater.
Certification: Passivhaus Institut and Phius
What certification checks
Certification is not a label for a well-insulated house. According to Valle Group, a certified consultant submits an energy model, and third-party inspections are required throughout all phases of the building process. The airtightness result and the modelled energy performance both have to hold up. Decide which certifier you are working with before the energy model is built, because that model is what gets submitted.
How Phius differs
Rise describes PHIUS+ as the “made in America” version of the Passivhaus Institut’s standard. Phius standards were first developed in 2003, formalized in 2015 and updated in 2018 to PHIUS+. Buildings built to PHIUS+ use 40% to 80% less energy than conventional buildings. That is not a ranking against the 80-90% figure given earlier: that figure compares with code minimum, and this one compares with conventional buildings. For exact heating demand and primary energy limits, check each programme’s published criteria for your location and building type.
Hot and humid climates
Passive house design is not only for cold regions. The standard targets both heating and cooling demand, which is why the reduction figures above refer to both. The detailing does change with climate. Passive House School says the airtight layer should sit on the inside in cold climates and on the outside in hot and humid ones.
Moisture is the concern in humid regions. A single owner’s account of an airtight, ventilated passive house reports relative humidity held in the ideal range for most of 2023. That is one building, not a climate test, so in a hot, humid location get the envelope detailing modelled for that climate.
Cost premium and adoption
Rise puts the upfront cost of a Passive House at 5% to 10% more than a conventional home. Passive House School cites a payback time of about 5-7 years. Both are general published ranges, so treat them as a starting point and get site-specific quotes. The smaller heating system noted earlier is one place where costs come back.
Adoption has grown from a very small base. A builder at Valle Group described a certified project as one of only 24 Certified Passive Houses in the entire US at about 2012. Rise reports that Phius has certified over 4.2 million square feet in North America.
Frequently asked questions
| Question | Answer |
|---|---|
| Can a school or office be a passive house? | Yes. Rise states that any building can be built to the Passive House standard, not only homes. |
| Where did the standard come from? | It originated in Germany in the late 20th century. Passive House School notes the first prototype was built in Darmstadt in 1991 and the Passivhaus Institut was established in 1996. |
| Does the indoor temperature really stay steady? | One owner reports that the indoor temperature in their passive house stays remarkably constant whatever the weather outside, including the extremes of 2022-2023. It is a single owner account, not a measured guarantee. |
| Is a passive house just a very well-insulated house? | No. Insulation is one element alongside thermal bridge control, airtight construction, high-performance windows and heat recovery ventilation, all verified through modelling and inspection. |